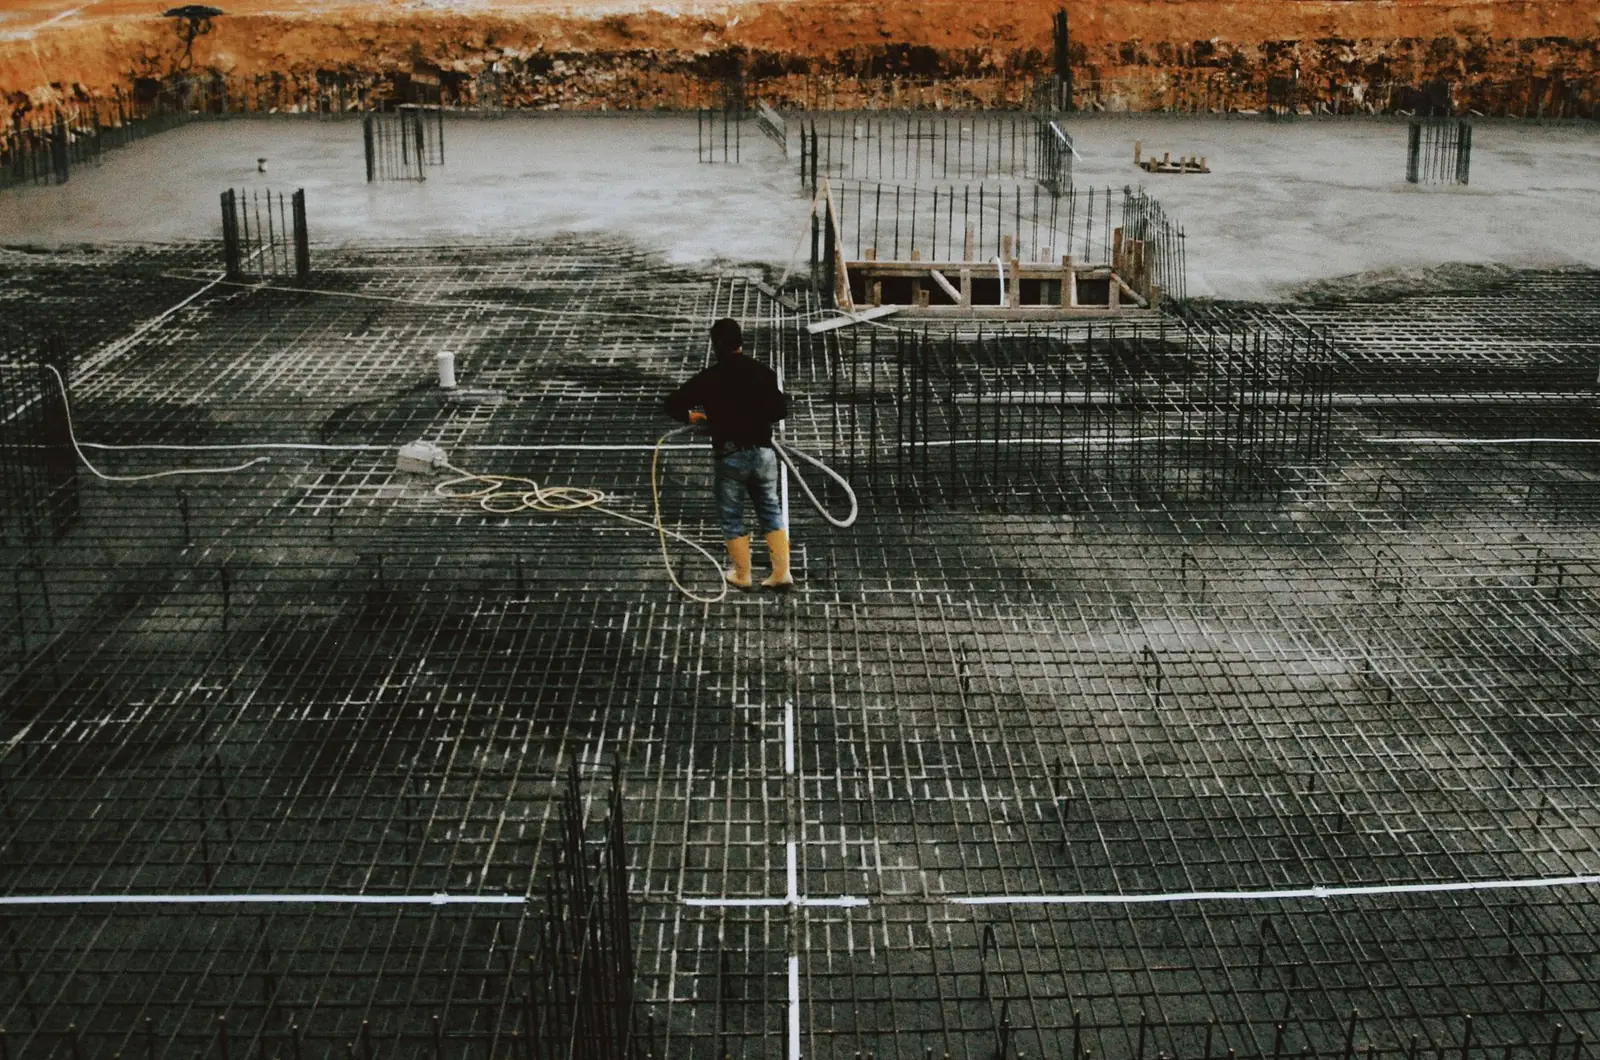
Foundations · Concrete Contractor Columbus Ohio
Concrete Foundation Contractor in Columbus, OH
Footings, walls and slabs poured to the plans and ready for inspection. Ask for a free estimate.
Serving Columbus, Dublin, Hilliard, Westerville, Grove City, Gahanna and 25 more towns
Free Foundations Estimate
Tell us what you want built, where, and roughly how big. The contractor calls you back to talk it over and set up a site visit.
- Free estimates
- Residential and commercial
- Base and joints in writing
- Columbus and 31 towns
A few details now saves a phone call later. 👇
Foundations
Concrete Foundation Contractor for Columbus, OH
Foundations are the one concrete job where the drawings run everything. The plans set the footing width and depth, the rebar, the wall height and the slab. Our part is building exactly that, on schedule, so the inspector signs off and the framer can start. We pour footings, poured concrete walls, slabs and garage slabs for new houses, detached garages, additions and small commercial buildings around Columbus. Whether you are an owner building one house or a builder running several, the sequence is the same.
Here the footing has to sit below the frost line, about 32 inches down in this part of Ohio, so freezing ground cannot lift it. Footings bear on undisturbed soil or properly compacted fill, never on loose dirt or frozen ground. In winter that means protecting the subgrade before the pour and covering fresh concrete with blankets after. The walls go up on the footings with their own steel, and the slab comes last, once plumbing and gravel are in. Every step waits for its inspection.
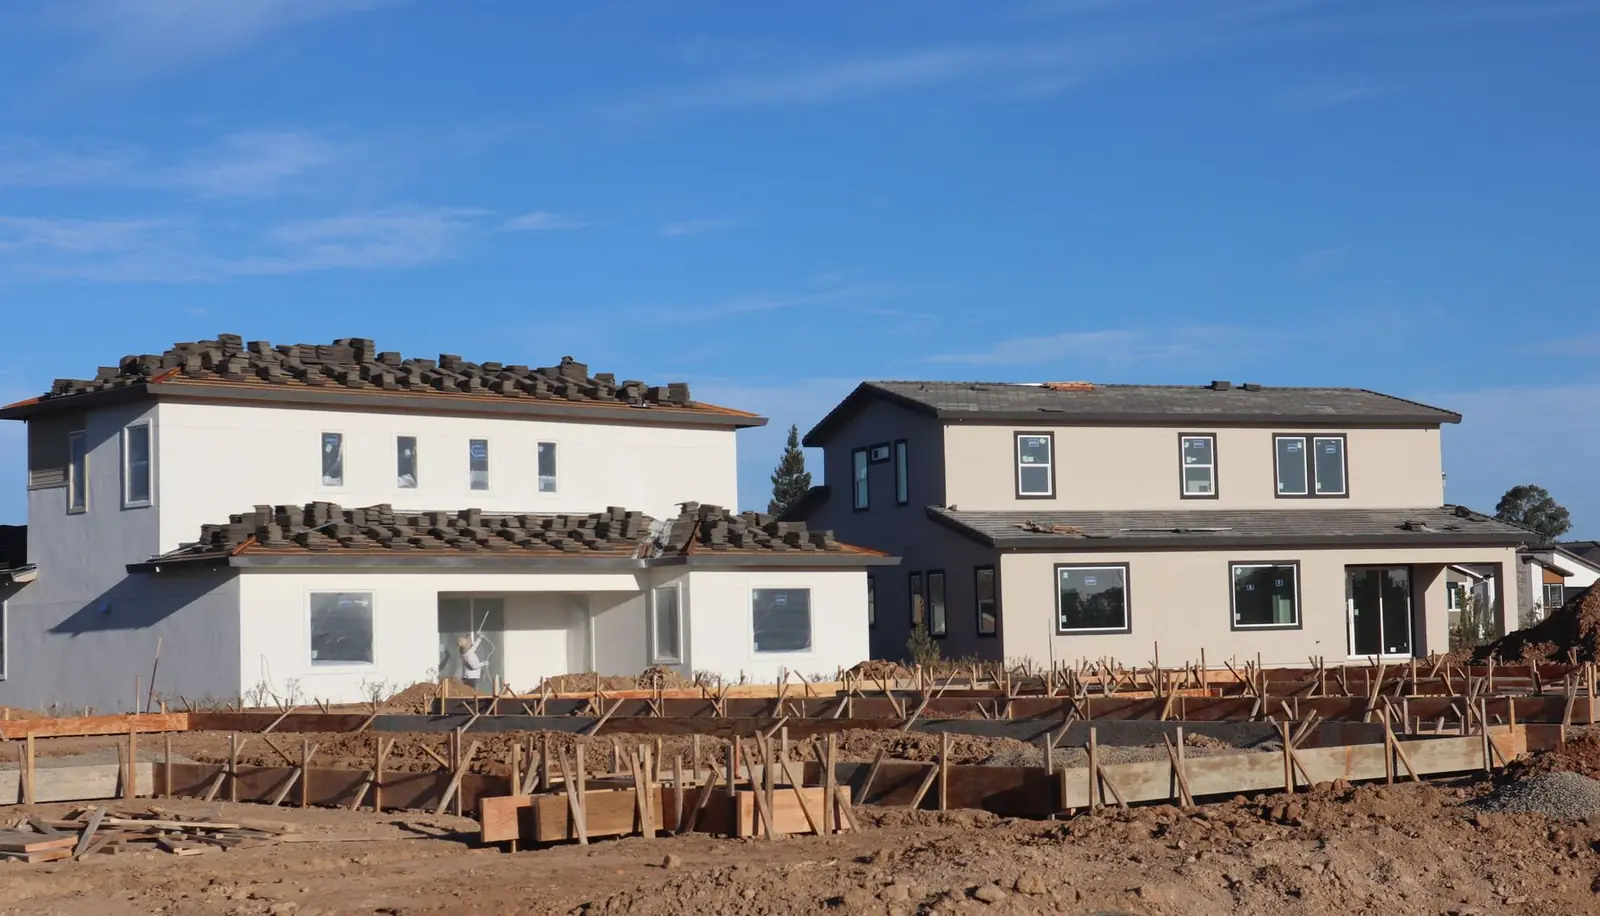
What's included
What goes into concrete foundations
- 01
Footings to frost depth
Trenched below the frost line with the width and rebar the plans call for.
- 02
Poured walls
Formed walls for crawl spaces, frost walls and full-height foundations, with steel and anchor bolts where the plans show them.
- 03
Slabs and garage slabs
Floor slabs on compacted gravel with reinforcement, poured after the under-slab work is done.
- 04
Layout from the plans
Corners, offsets and elevations staked from the drawings before the first trench is dug.
- 05
Inspection timing
Pours scheduled around footing and wall inspections so nothing gets covered early.
- 06
Cold-weather pours
Protected subgrade, blankets and no pouring on frozen ground, so winter starts stay on track.
Examples
Foundations: examples
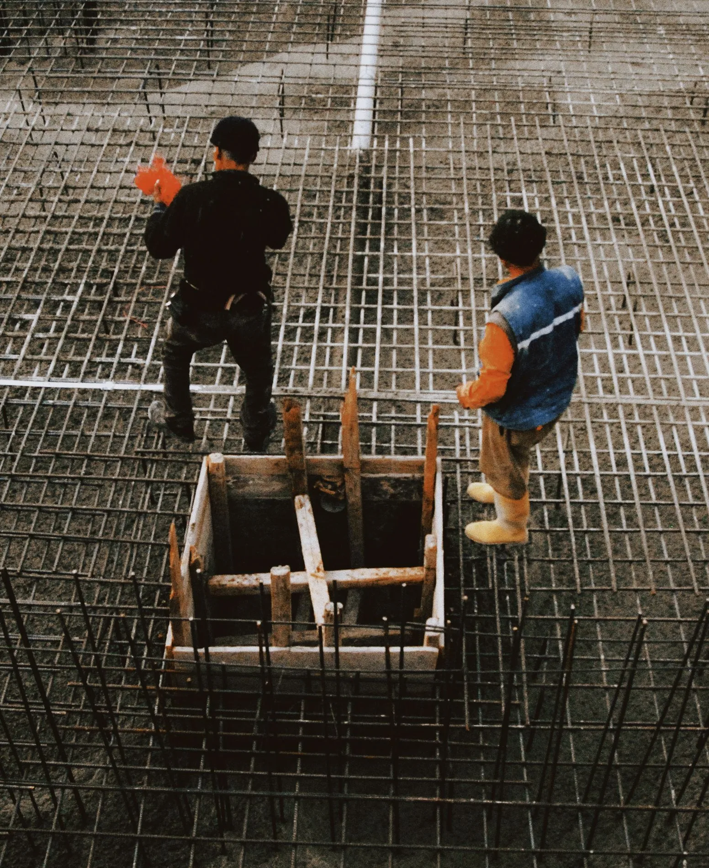
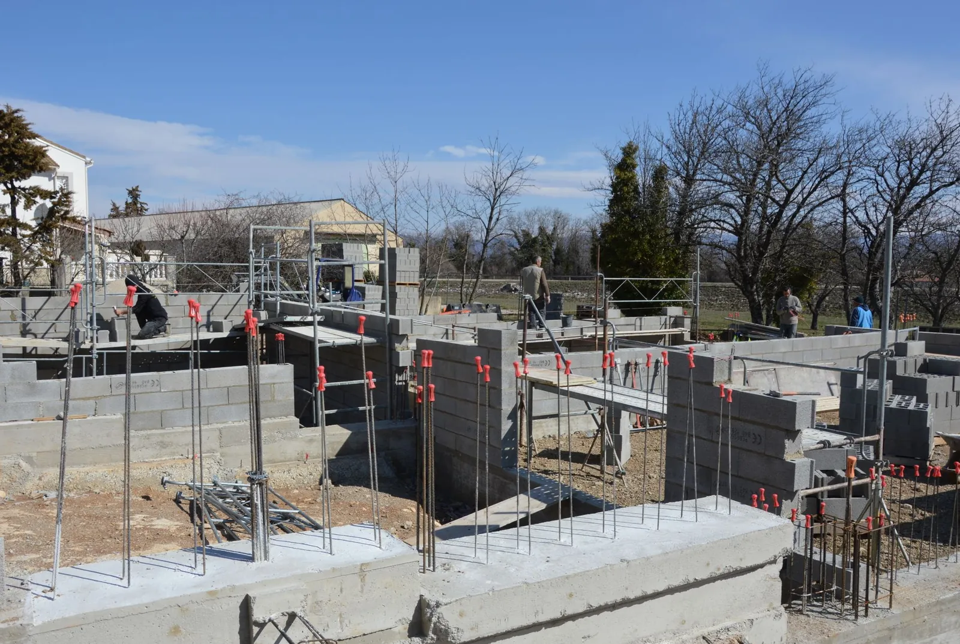
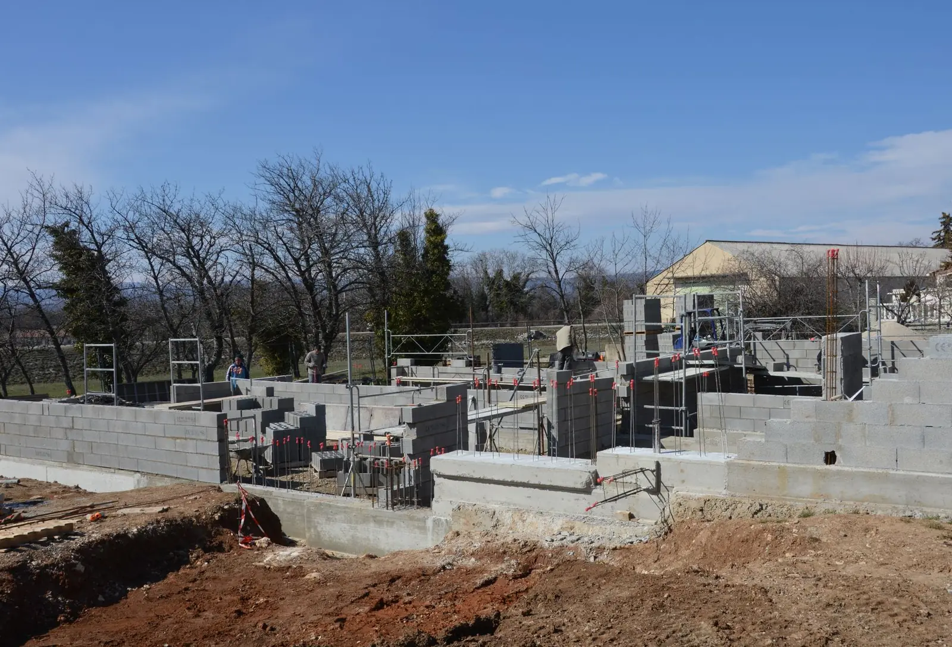
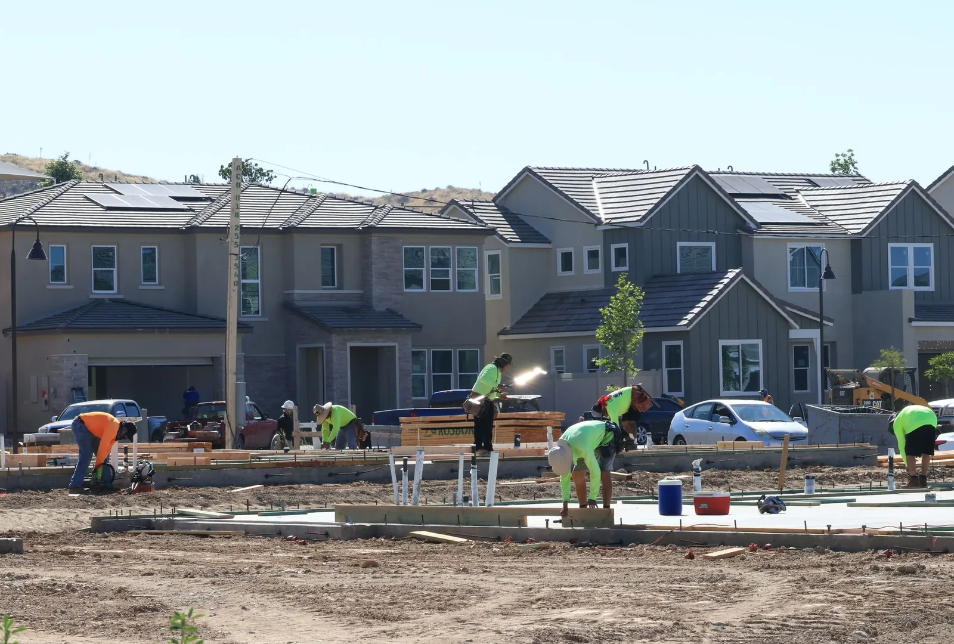
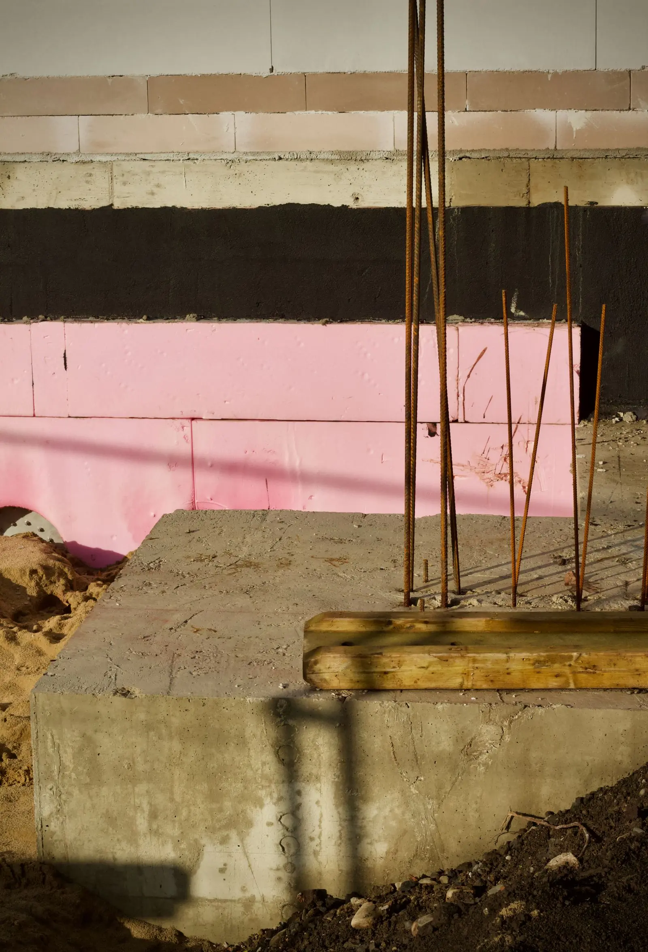
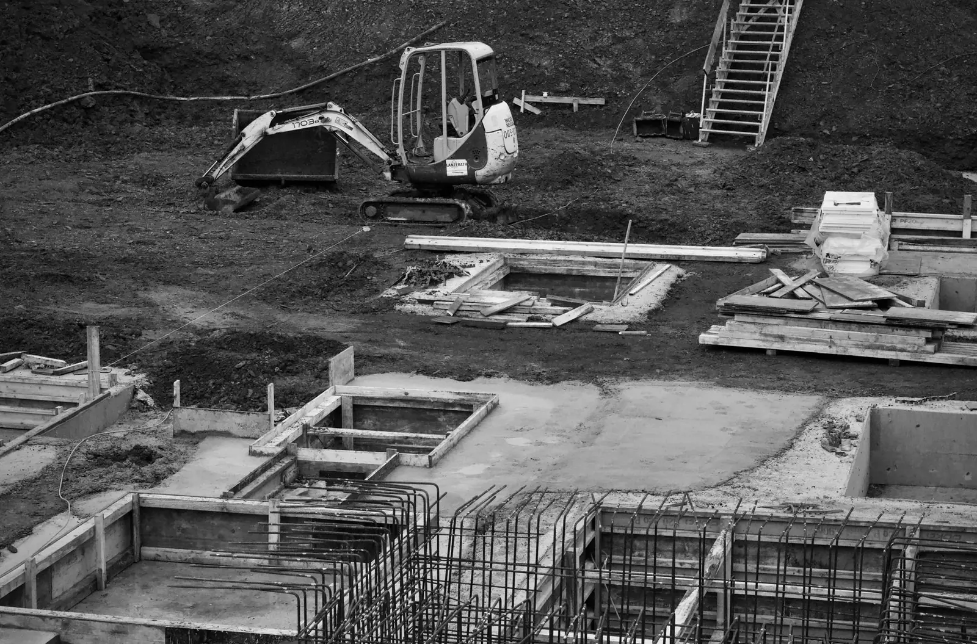
Example photos of the type of work.
How it works
Foundations, step by step
- 1
Plans and layout
We go through the plans, then stake corners and set grades on site.
- 2
Footings
Trenches are dug below frost depth, steel is set, the inspector looks, and the footings are poured.
- 3
Walls
Forms go up on the footings, steel and anchors are placed, and the walls are poured and stripped.
- 4
Slab
Once plumbing and gravel are in and inspected, the slab is poured and finished.
Questions
Foundations questions
How deep do footings go in Central Ohio?
Deeper than frost reaches, roughly 32 inches in this region, and further down if the plans or the soil call for it. That depth keeps freezing ground from lifting the footing in winter. Footings also need firm soil under them, not loose fill.
What does foundation work cost?
It depends on the footprint, footing size, wall height, rebar, slab area and how hard the site is to dig. Winter pours add blankets and ground protection. Send the plans and the estimate will follow them item by item.
Who handles the foundation inspections?
The building department for your city, township or village inspects footings, and often walls, before they are covered. We schedule pours around those visits. Permits are usually pulled by the owner or general contractor along with the building permit, and 811 gets called before digging.
Can foundations be poured in winter?
Yes, with cold-weather practices: thawed or protected subgrade, insulated blankets on fresh concrete and no pouring on frozen ground. Winter work keeps a house or addition from losing months waiting on spring.
Do you pour foundations for small commercial buildings?
Yes. Footings and foundations for small commercial buildings follow the same sequence, with the sections, steel and inspections set by the engineer's drawings. The commercial concrete page covers the flatwork that usually goes around them.
Concrete work we do
Related work
Retaining Walls
Segmental block and poured concrete walls that hold slopes, level yards and carry drainage behind them.
More on retaining walls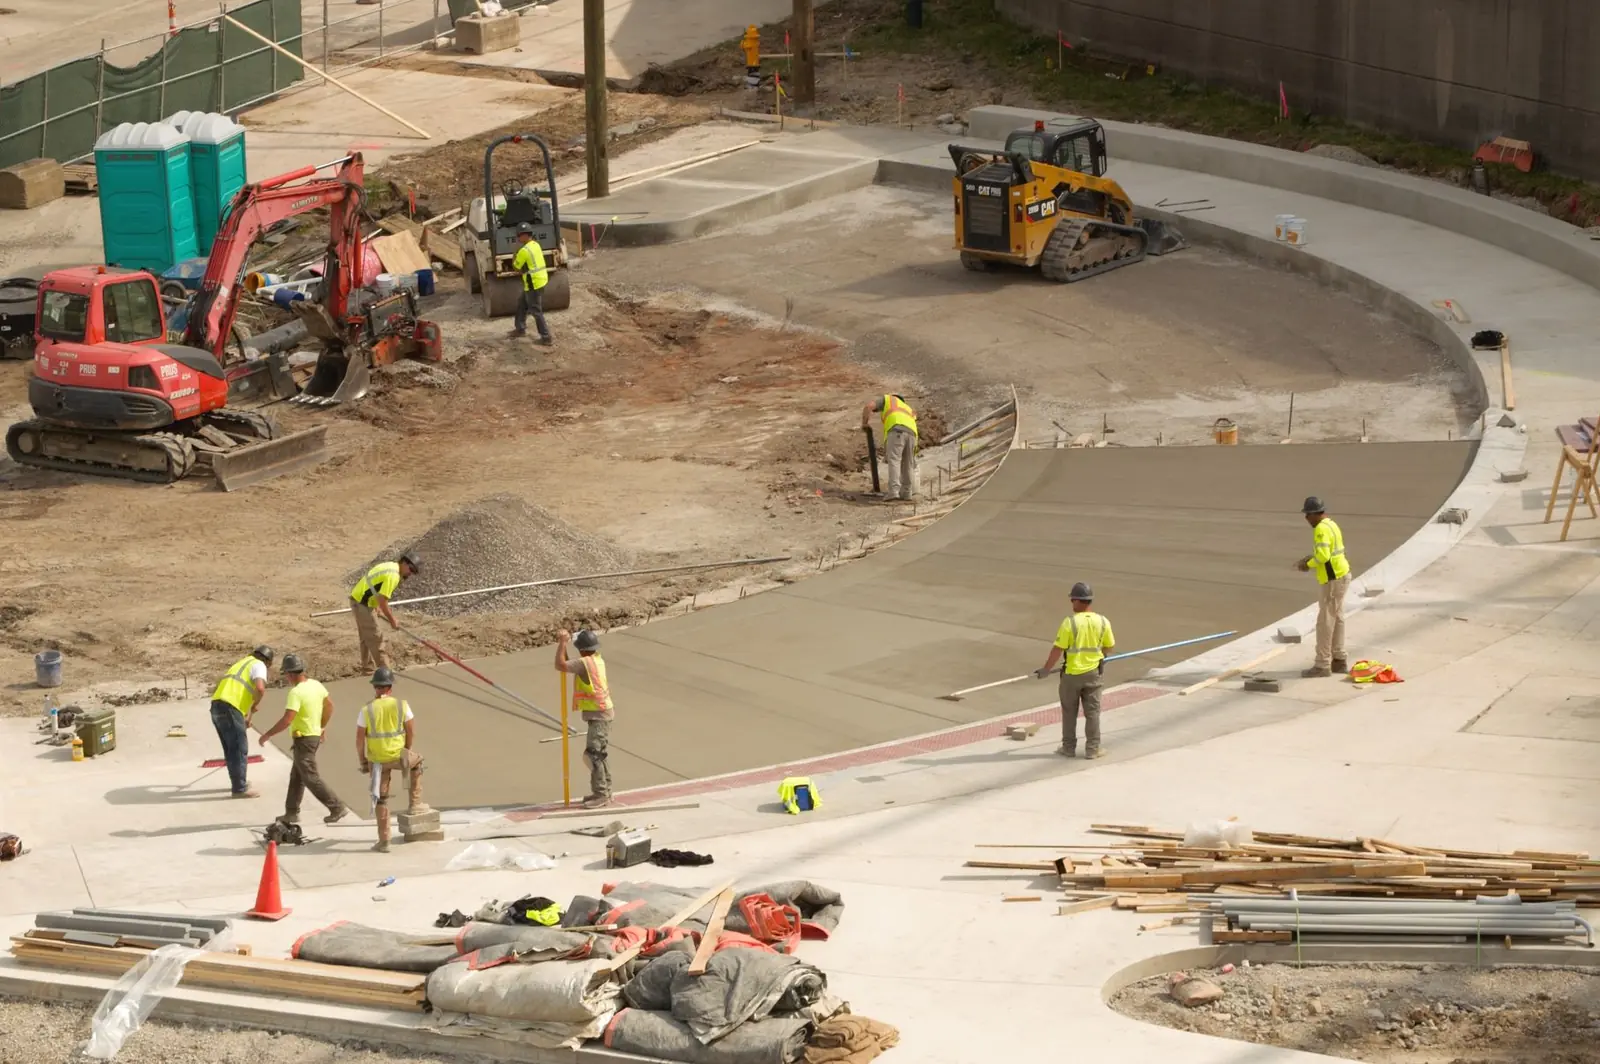
Commercial Concrete
Sidewalks, slabs, dumpster pads, curbs and gutters and concrete parking areas for businesses and HOAs.
More on commercial concrete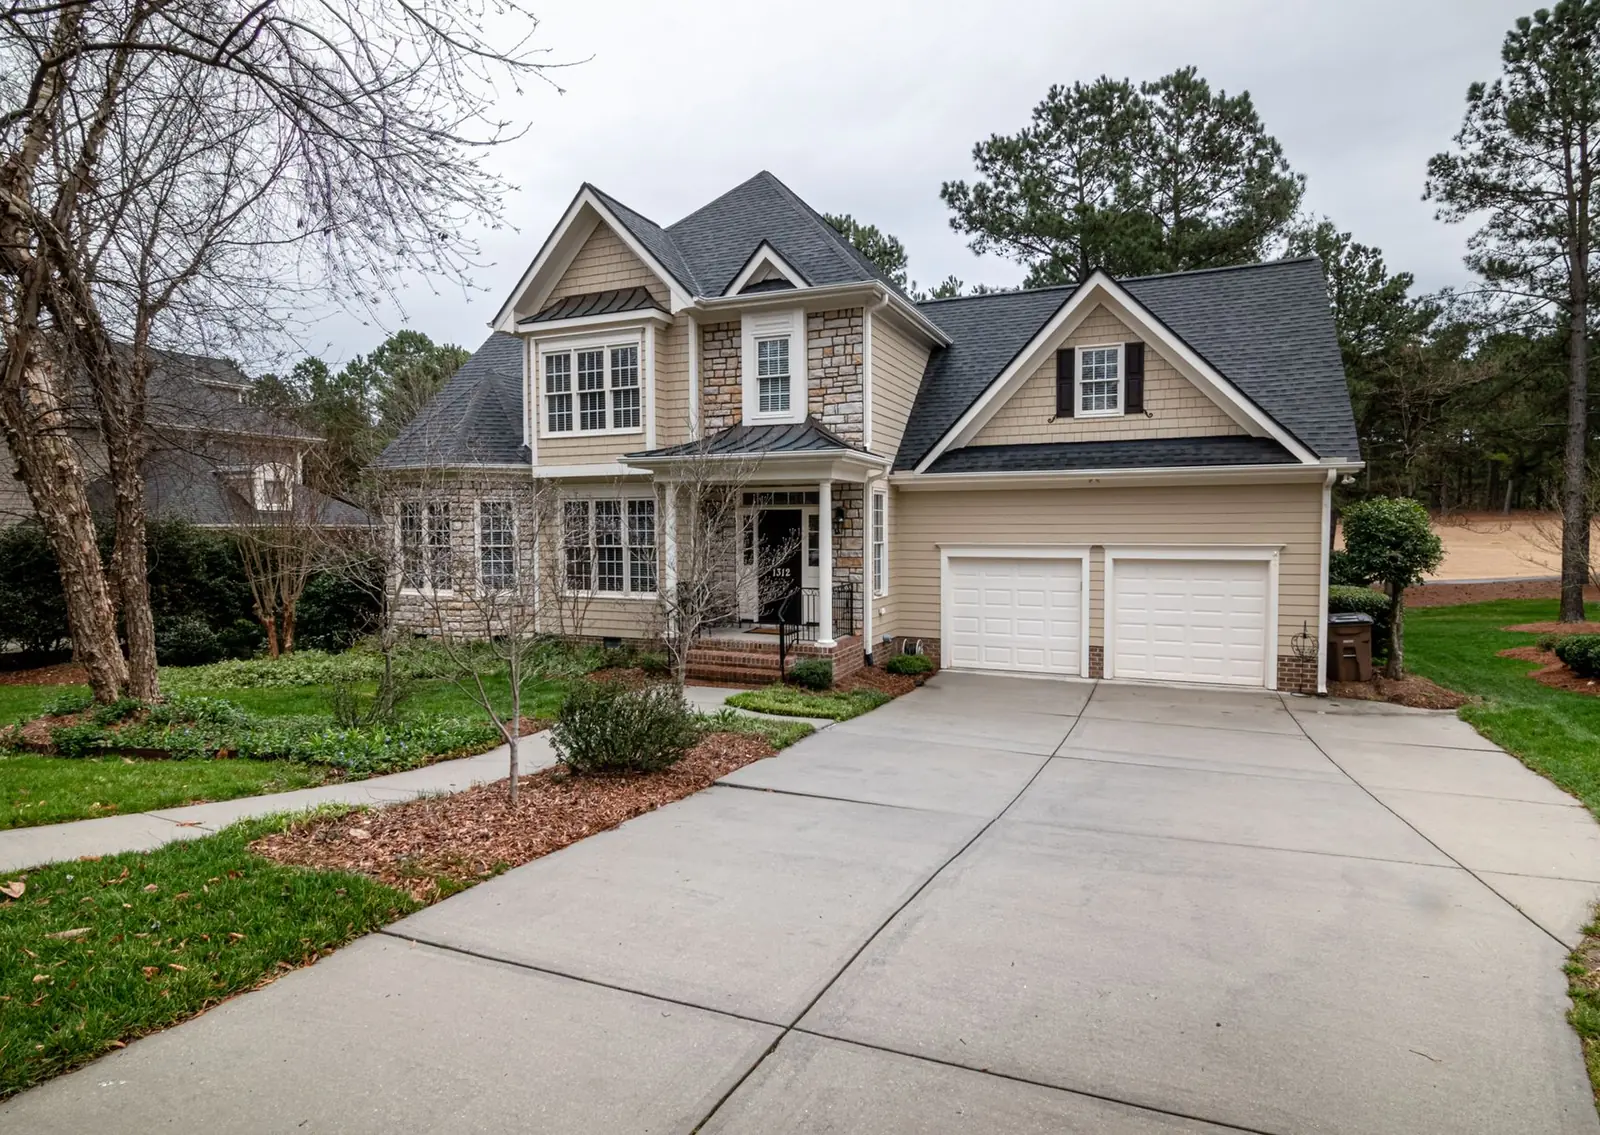
Concrete Driveways
New and replacement driveways, extensions, parking pads and aprons, with the base and thickness spelled out.
More on concrete driveways
Service area
Foundations around Columbus
Towns where we build concrete foundations around Columbus, Ohio
Franklin County
Pickaway County
Fairfield County
Delaware County
Licking County
Talk to us about concrete foundations
Tell us what you want built and where, and the contractor will call to set up a free estimate.