Patios · Concrete Contractor Columbus Ohio
Concrete Patio Contractor in Columbus, OH
Back patios poured to drain away from the house, plain or decorative. Ask for a free patio estimate.
Serving Columbus, Dublin, Hilliard, Westerville, Grove City, Gahanna and 25 more towns
Free Concrete Patios Estimate
Tell us what you want built, where, and roughly how big. The contractor calls you back to talk it over and set up a site visit.
- Free estimates
- Residential and commercial
- Base and joints in writing
- Columbus and 31 towns
A few details now saves a phone call later. 👇
Concrete Patios
Concrete Patio Contractor for Columbus, OH
A patio has an easier life than a driveway, which is why so many get built carelessly. No trucks, no plows, just chairs and a grill. But a patio sits right against the house, usually by a door, often under a downspout, and on Central Ohio clay that is the wettest spot in the yard. If it pitches toward the foundation even slightly, water runs to the wall all spring. We build patios that fall away from the house, on a compacted base, with joints laid out so cracks land where you expect them.
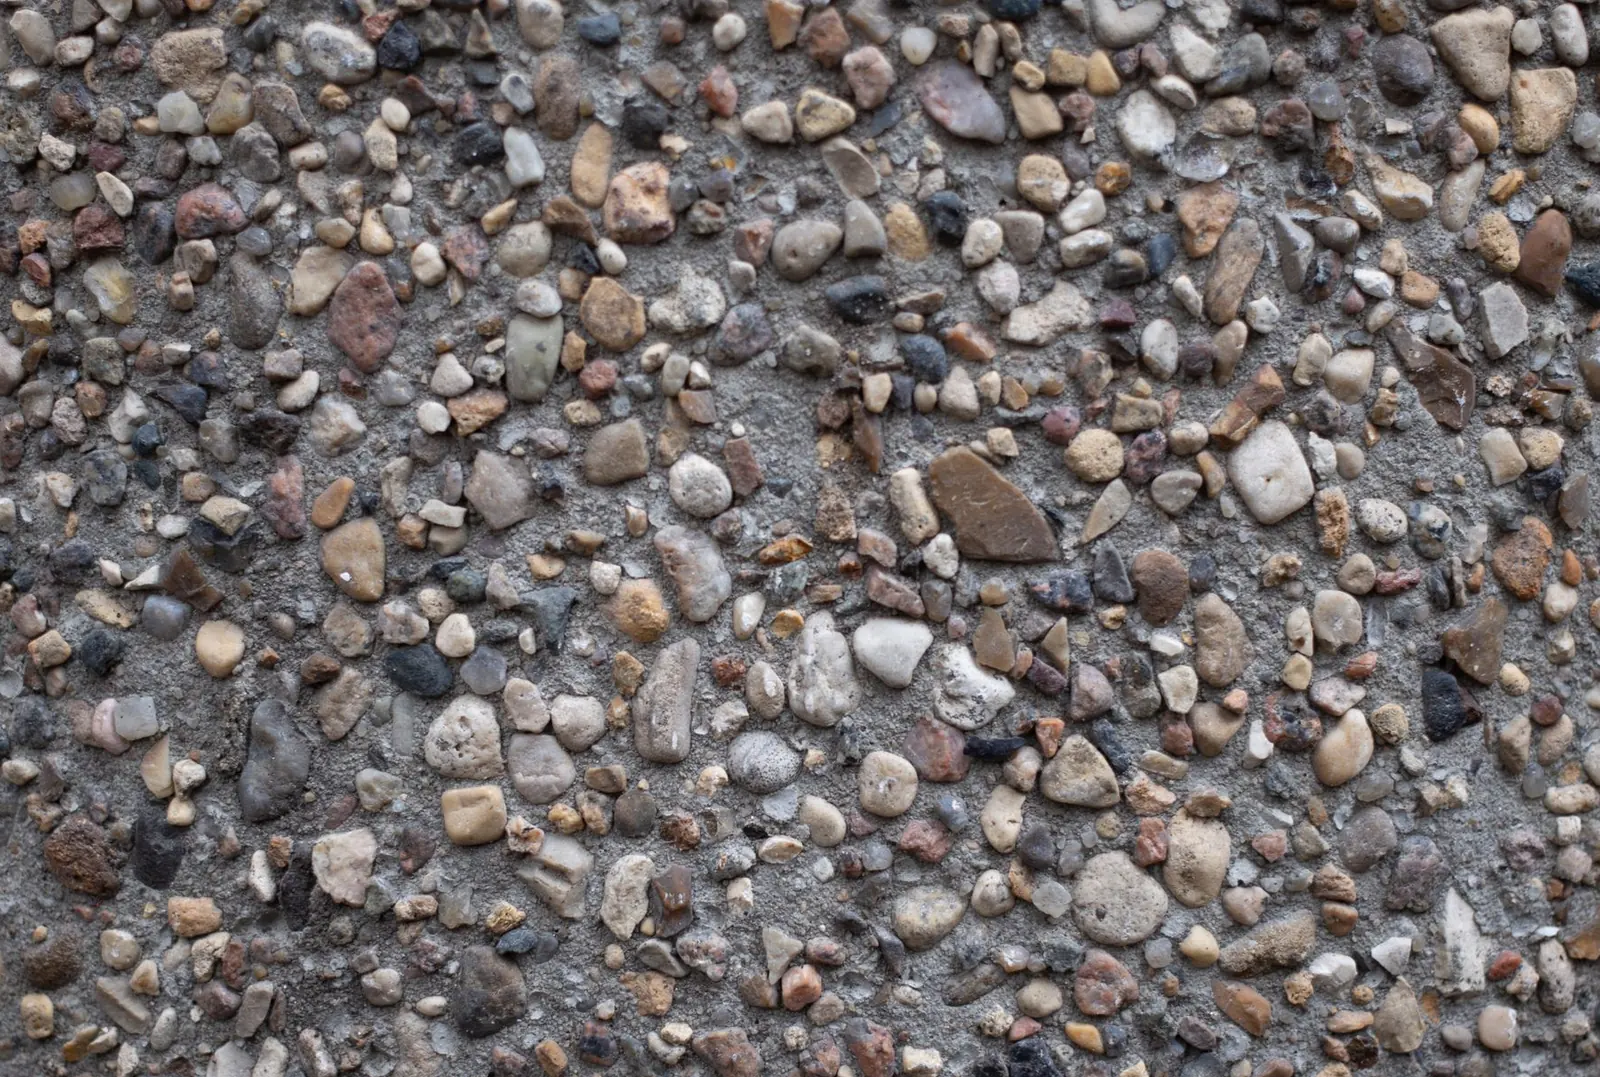
The finish is your call. A broom finish is simple and grippy. Color can be mixed into the concrete itself. Stamped patterns and borders give the look of stone or brick, and exposed aggregate shows off the stone in the mix. Each one changes the work on pour day, and the decorative ones want a fresh coat of sealer every few years. Before you pick, think about shade, where the grill goes, how many chairs fit and which door you really walk out of.
What's included
What goes into concrete patios
- 01
Layout from the door out
Size and shape set from how you use the yard, with a landing or step where the patio meets the house.
- 02
Slope away from the house
A steady fall so rain and snowmelt run to the lawn instead of the foundation wall.
- 03
Base and reinforcement
Typically 4 inches of concrete on compacted gravel, with mesh or rebar on chairs and fiber in the mix where it helps.
- 04
Joint layout
Panels kept close to square, with joints placed at inside corners where cracks like to start.
- 05
Decorative options
Integral color, stamped patterns, borders and exposed aggregate, each with the sealer it needs.
- 06
Clean tie-ins
The new slab meets an existing walk, stoop or driveway at a joint, so each piece can move on its own.
Examples
Concrete Patios: examples
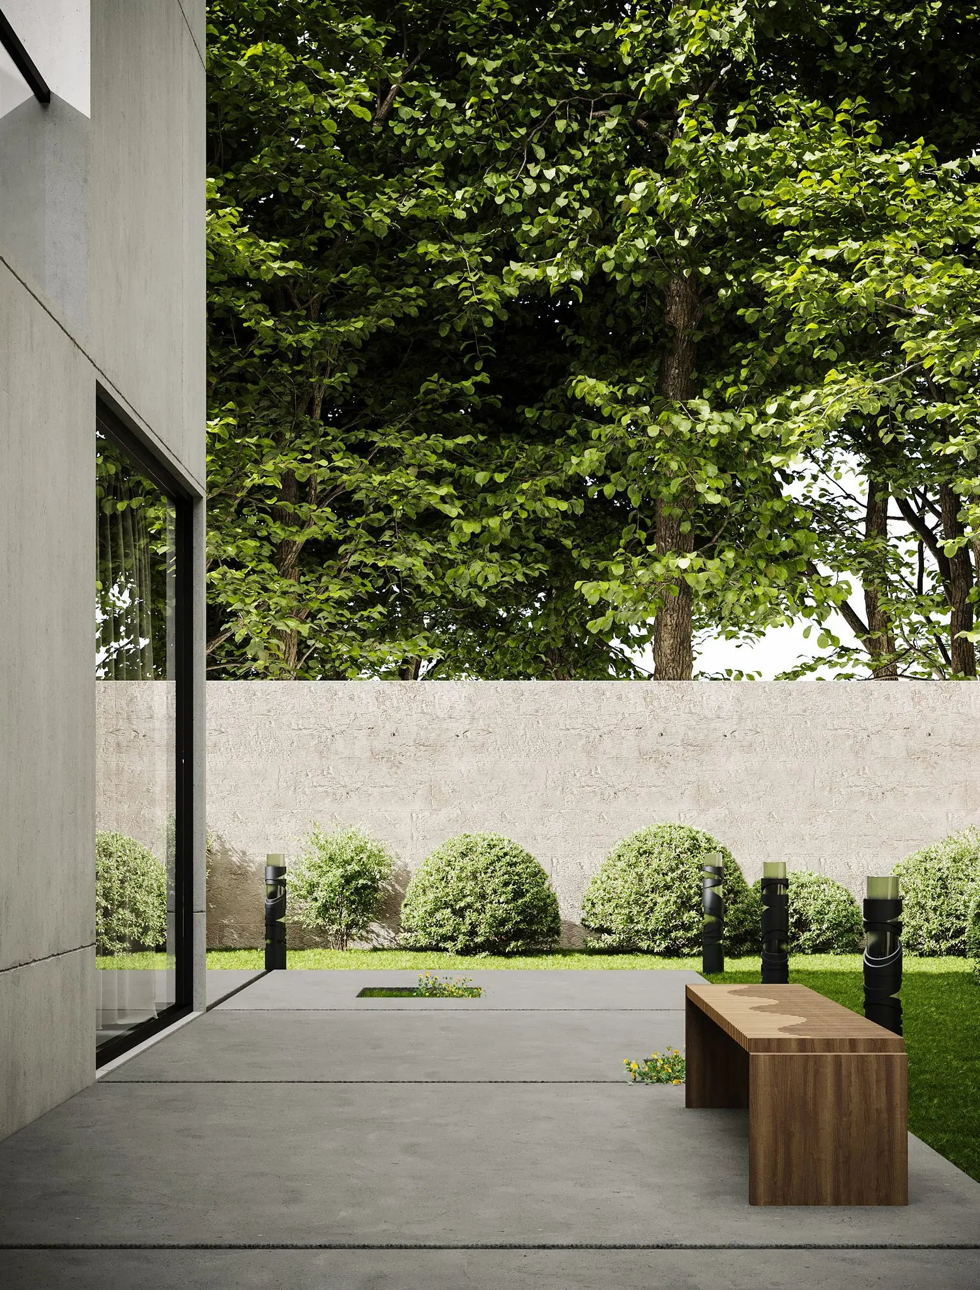
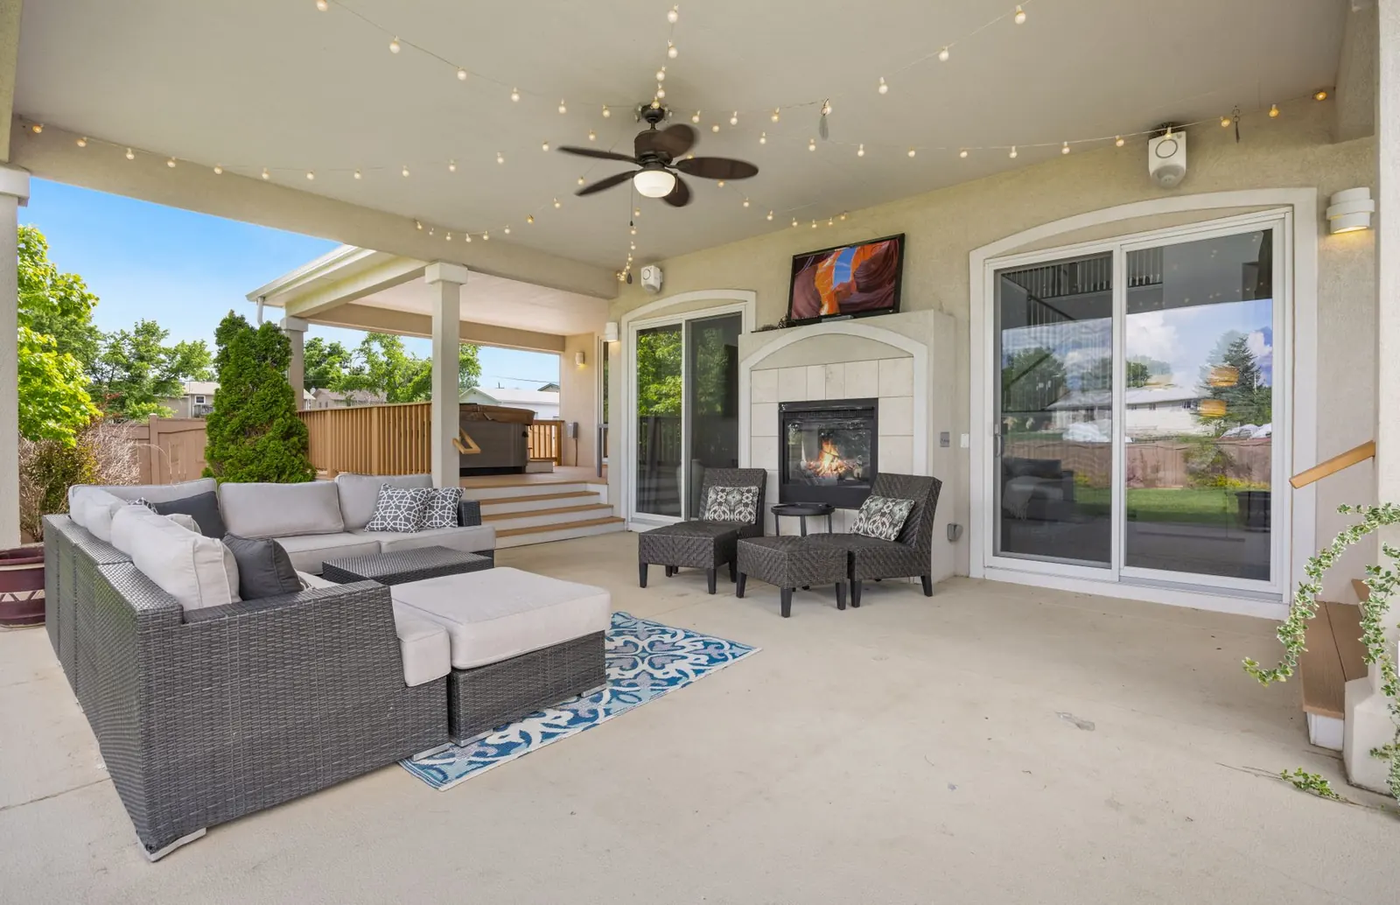
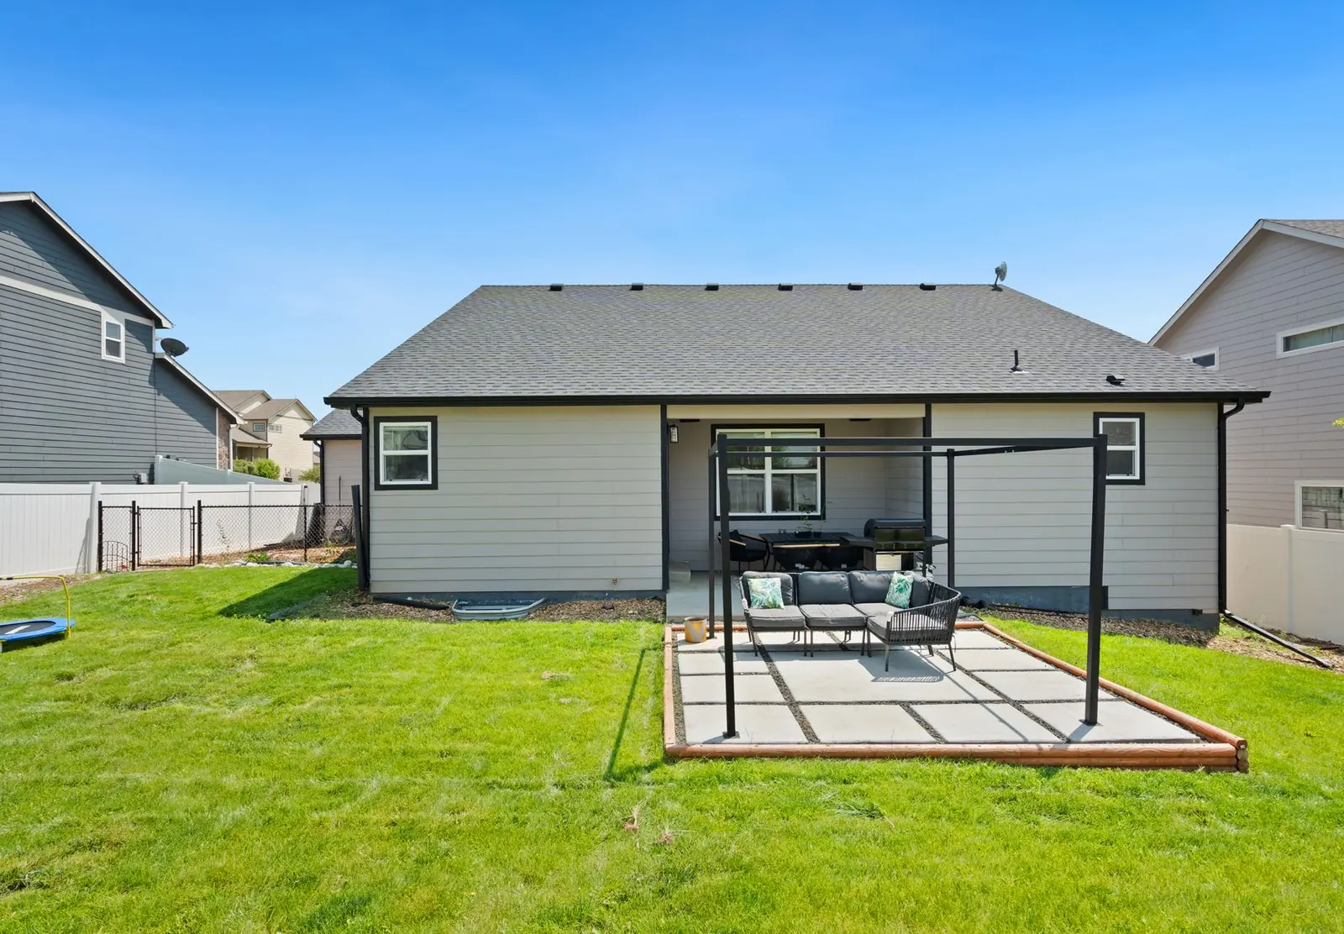
Example photos of the type of work.
How it works
Concrete Patios, step by step
- 1
Plan the shape
We look at the doors, downspouts and grade, and mark the outline on the ground with you.
- 2
Excavate and base
Sod and topsoil come out, the subgrade gets firmed, and gravel is placed and compacted.
- 3
Form and pour
Forms set the slope, steel goes in, and the concrete is placed and finished the way you chose.
- 4
Cure and seal
The slab is kept damp or covered while it cures, and decorative finishes get sealed once they are ready.
Questions
Concrete Patios questions
How do I keep a patio from cracking on clay soil?
Give the water somewhere to go. On Central Ohio clay that means a compacted gravel base, a steady slope away from the house and downspouts that discharge past the slab instead of onto it. Joints spaced to the patio do the rest by deciding where any crack forms.
What makes one patio estimate higher than another?
Size, thickness and finish drive most of it. Stamped or colored work takes more labor and material than a broom finish, and tight access, a long tear-out or steps up to a door add time. Ask each contractor to list base depth and joint layout so the numbers line up fairly.
Do I need a permit or HOA sign-off for a patio?
A plain patio on grade often needs no building permit, but rules vary by city, township and village, so it is worth a call to the local office. HOAs frequently want to see size, color and pattern first. Either way, 811 should be called before digging so buried lines get marked.
How long before we can use the new patio?
Foot traffic after a day or two and light furniture after a few days. Heavy planters or a big grill island should wait a few weeks while the concrete gains strength, and full strength takes about four weeks.
Can a patio connect to my existing steps or walk?
Yes. We form the new slab to meet the old one at a joint, matching the height so nothing becomes a trip edge. The two pieces stay separate so each can shift a little with the seasons without cracking the other.
Concrete work we do
Related work
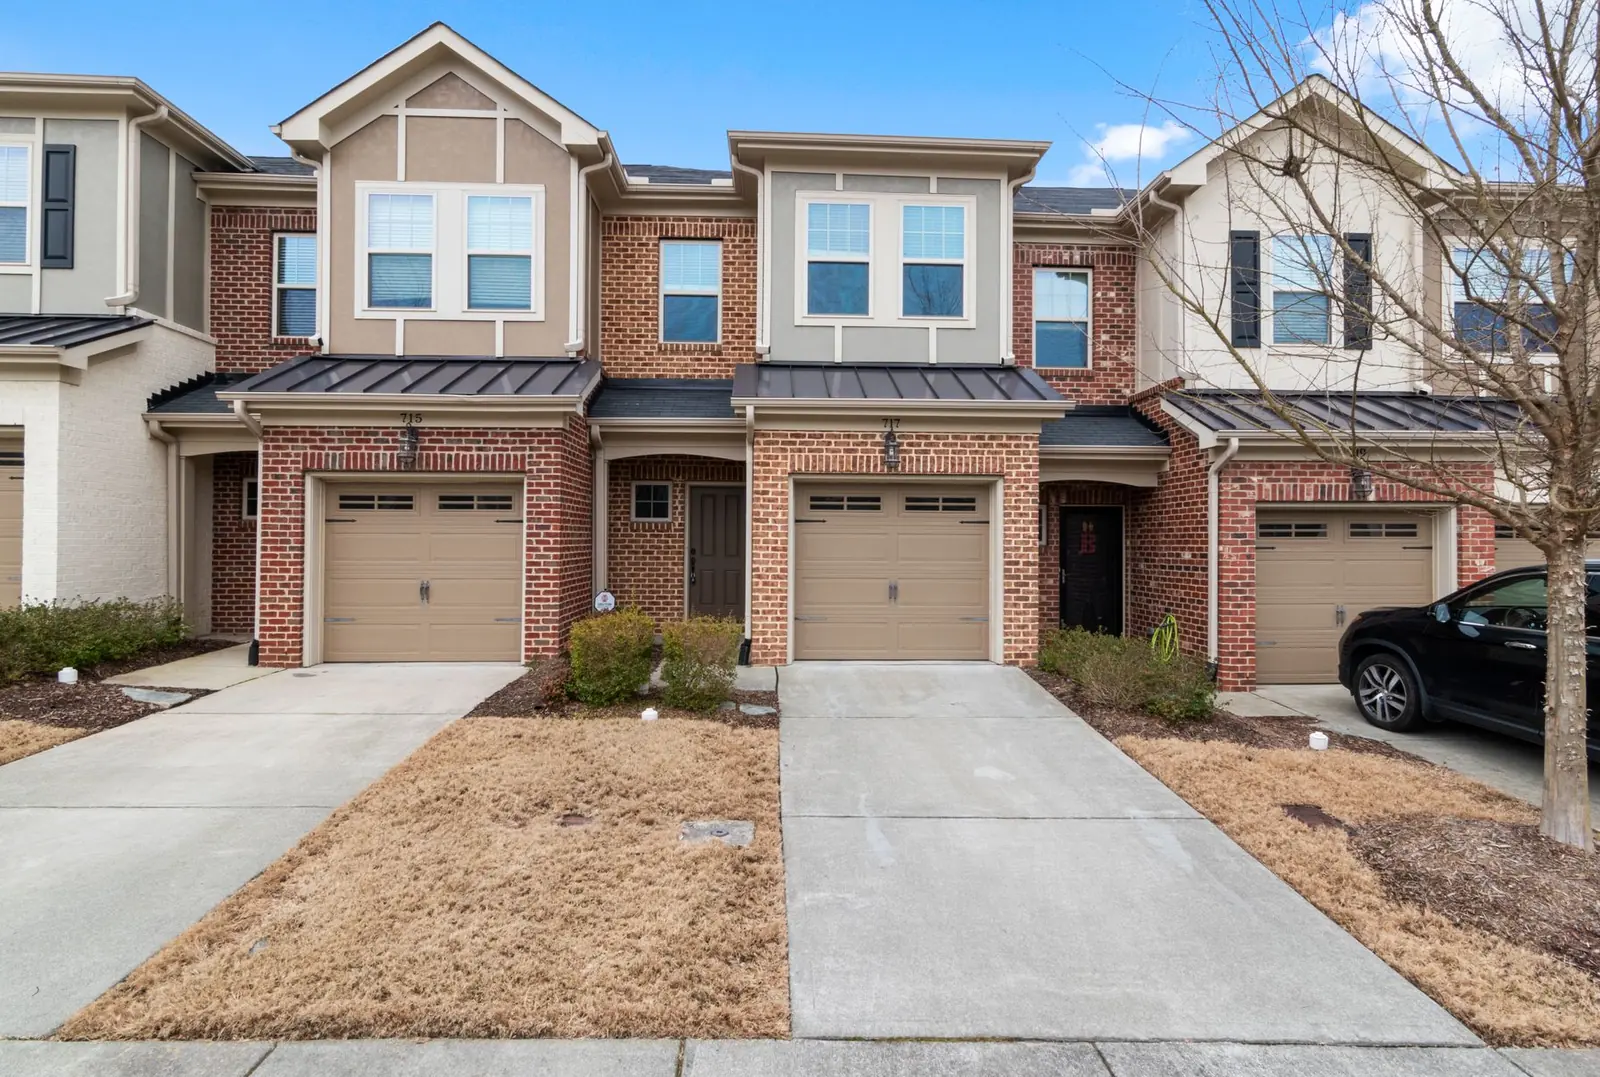
Concrete Driveways
New and replacement driveways, extensions, parking pads and aprons, with the base and thickness spelled out.
More on concrete driveways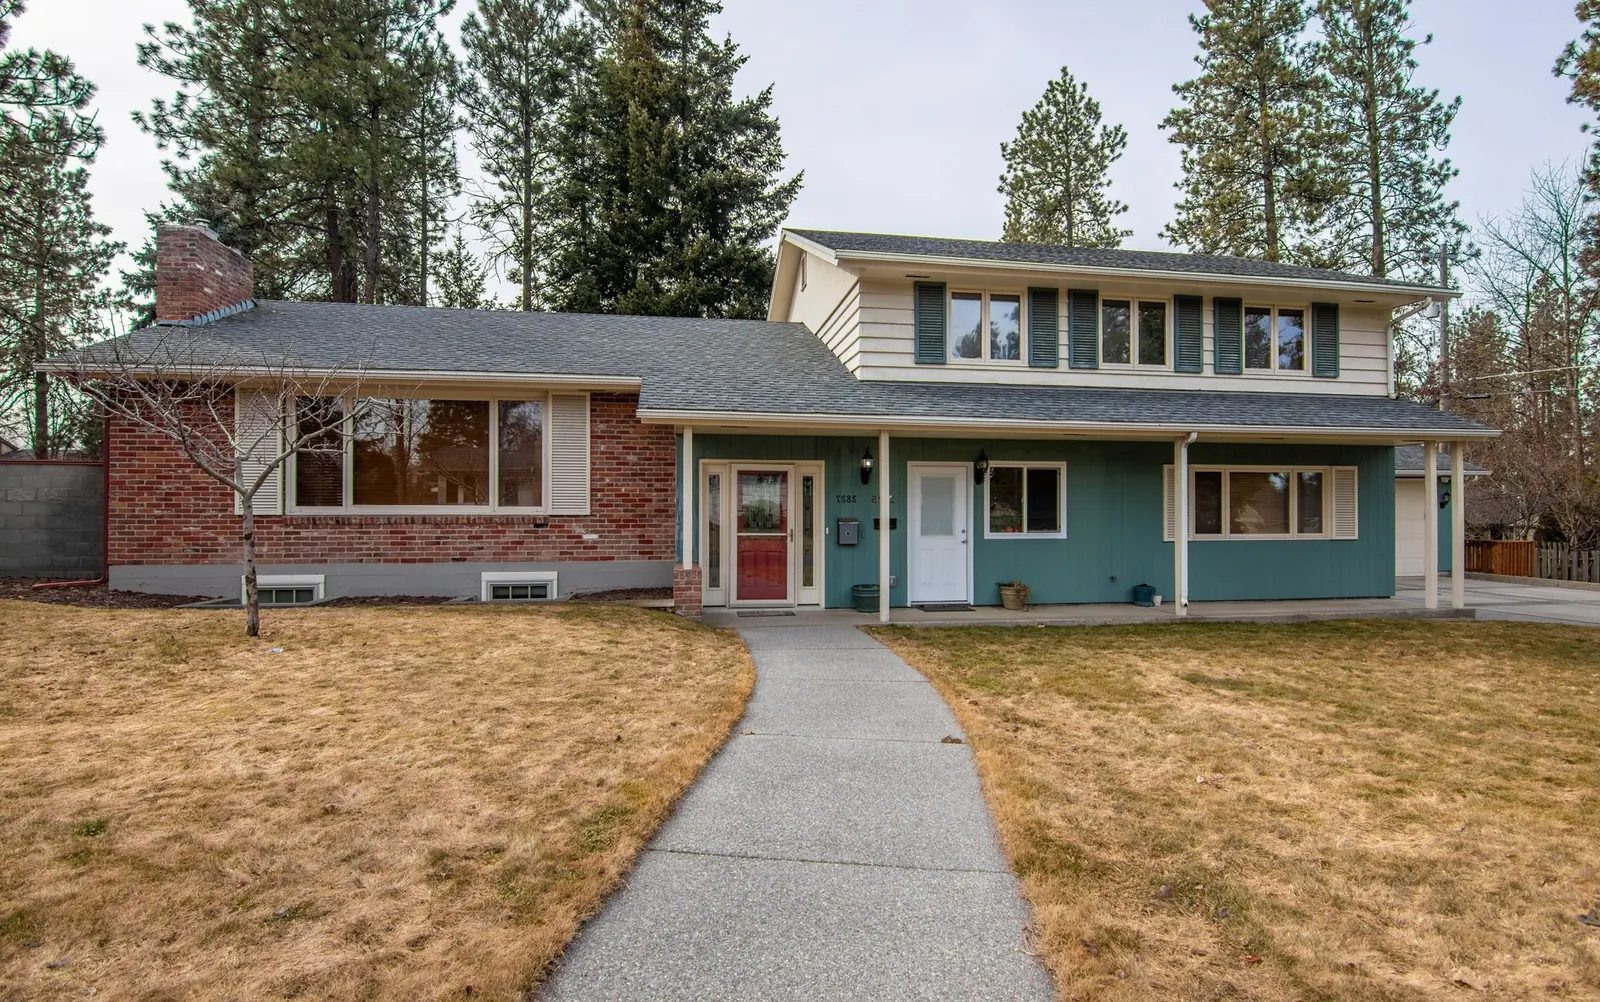
Sidewalks & Walkways
Front walks, side and back paths, and public sidewalk panels, formed to drain and finished for grip.
More on sidewalks & walkways
Retaining Walls
Segmental block and poured concrete walls that hold slopes, level yards and carry drainage behind them.
More on retaining walls
Service area
Concrete Patios around Columbus
Towns where we build concrete patios around Columbus, Ohio
Franklin County
Pickaway County
Fairfield County
Delaware County
Licking County
Talk to us about concrete patios
Tell us what you want built and where, and the contractor will call to set up a free estimate.