Retaining Walls · Concrete Contractor Columbus Ohio
Retaining Wall Contractor in Columbus, OH
Block and poured concrete walls built on a real base with drainage behind them. Get a free wall estimate.
Serving Columbus, Dublin, Hilliard, Westerville, Grove City, Gahanna and 25 more towns
Free Retaining Walls Estimate
Tell us what you want built, where, and roughly how big. The contractor calls you back to talk it over and set up a site visit.
- Free estimates
- Residential and commercial
- Base and joints in writing
- Columbus and 31 towns
A few details now saves a phone call later. 👇
Retaining Walls
Retaining Wall Contractor for Columbus, OH
A retaining wall is holding back wet clay, and in Central Ohio wet clay is heavy. Walls fail for a short list of reasons: no base, no drainage, no setback, or too tall for what was built. We build segmental block walls and poured concrete walls for sloped yards, terraced beds, patios cut into a hill and the edges of driveways. The part you see is the face. The part doing the work is the trench, the leveling pad, the stone behind it and the pipe that carries water out.
On a block wall, the first course is buried below grade on a compacted base, and each course above steps back a little toward the hill. Clean drainage stone fills in behind the block, with a perforated pipe at the bottom to let water escape. Taller walls get layers of geogrid running back into the soil. Walls around four feet and up, or any wall supporting a driveway or building, may need an engineer's design and a permit, and we will tell you up front if yours does.
What's included
What goes into retaining walls
- 01
Segmental block walls
Interlocking block set on a compacted base and leveling pad, each course stepped back toward the slope.
- 02
Poured concrete walls
Formed and reinforced walls on a footing, used where a thinner profile or a cast face fits better.
- 03
Drainage behind the wall
Clean stone backfill and a perforated pipe at the base that gives water a way out.
- 04
Geogrid on taller walls
Layers of grid laid into the backfill so the soil behind the wall helps hold it in place.
- 05
Curves, corners and caps
Turns, step-downs and cap units built as part of the same structure, not added as an afterthought.
- 06
Engineering where it applies
Taller walls and walls near driveways or buildings flagged for an engineer's design and permit before work starts.
Examples
Retaining Walls: examples
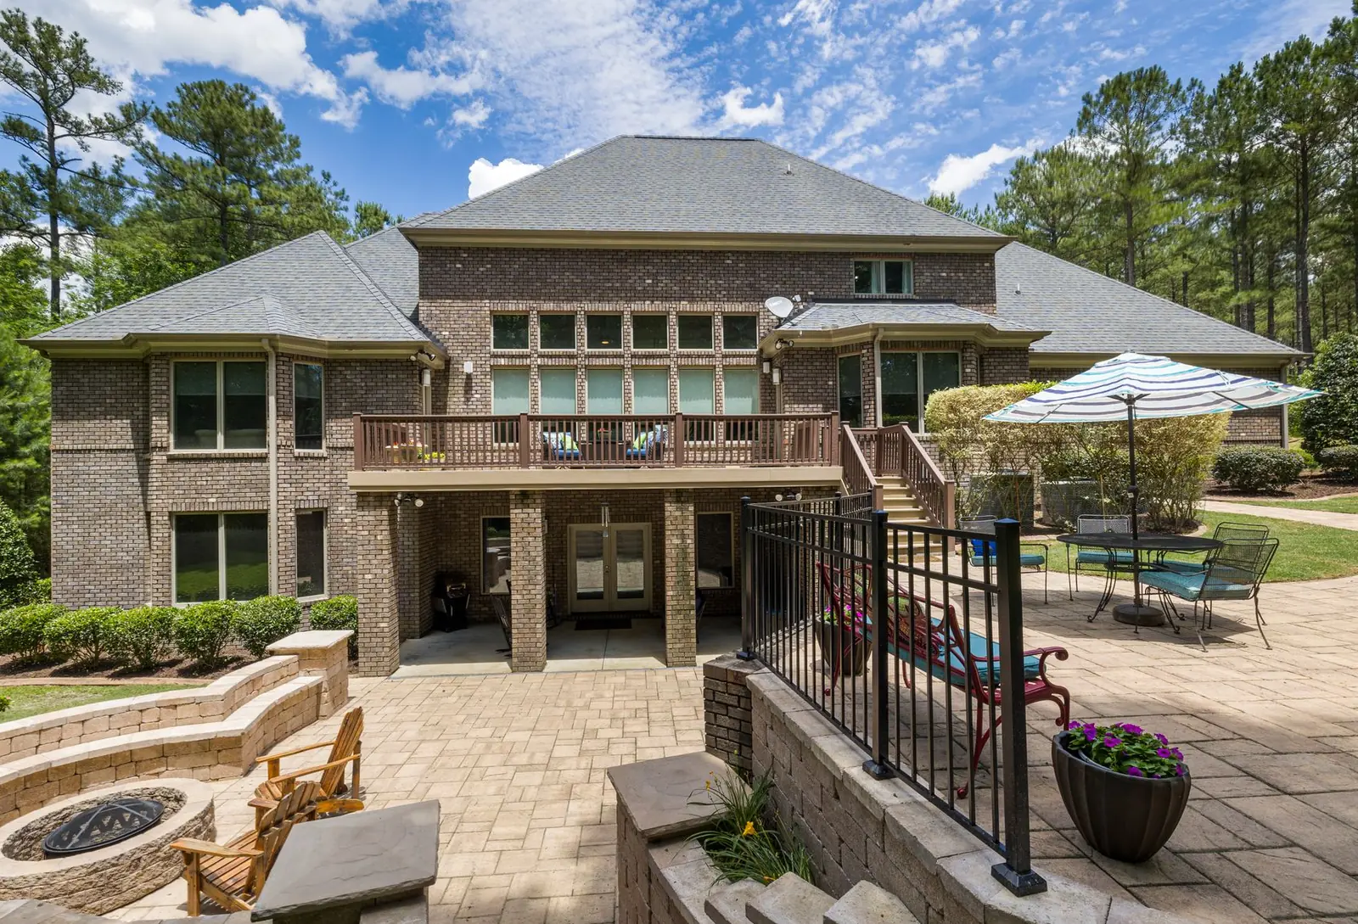
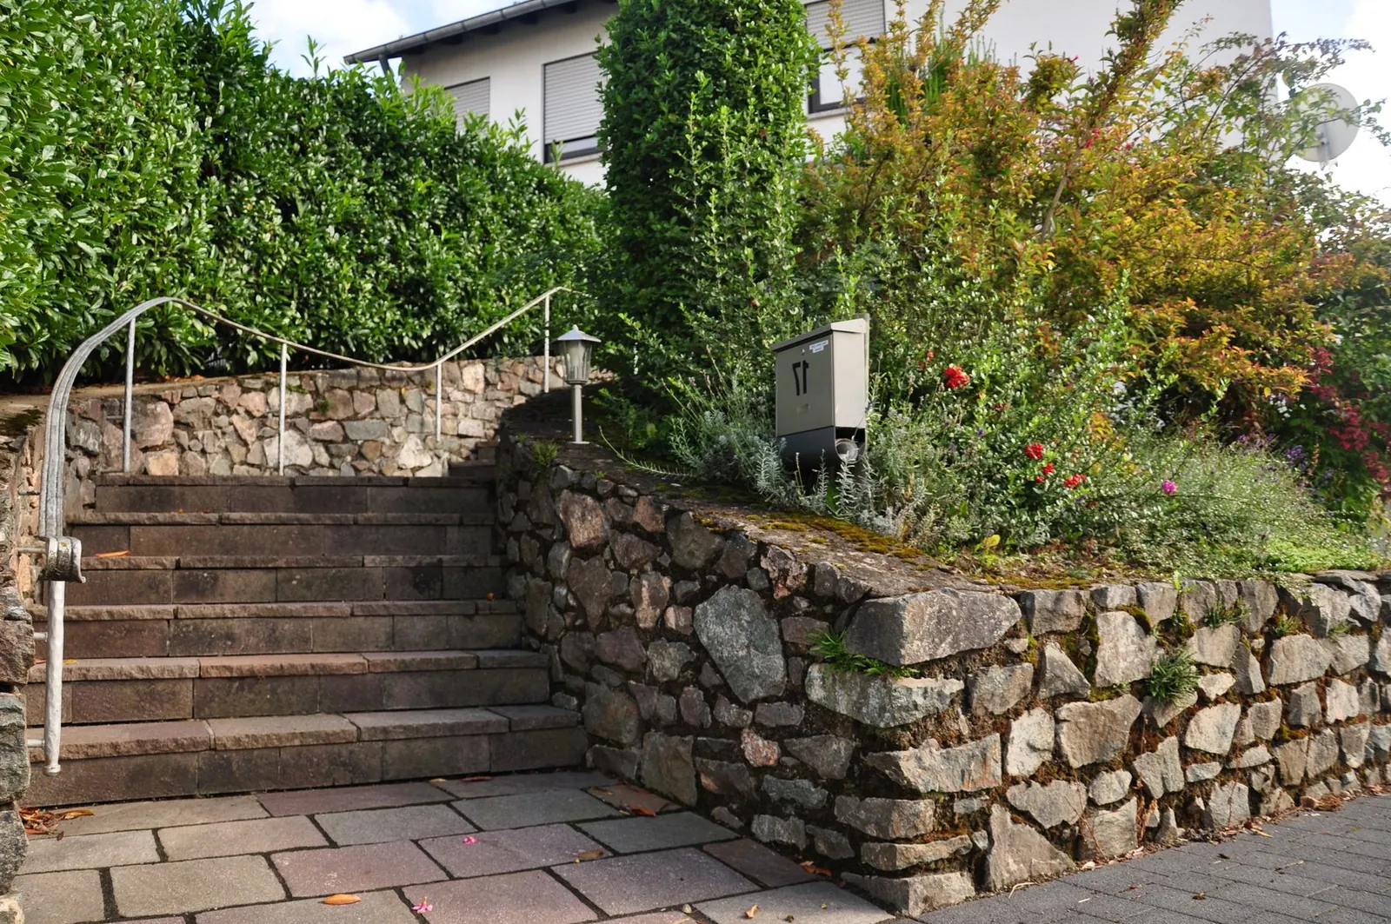
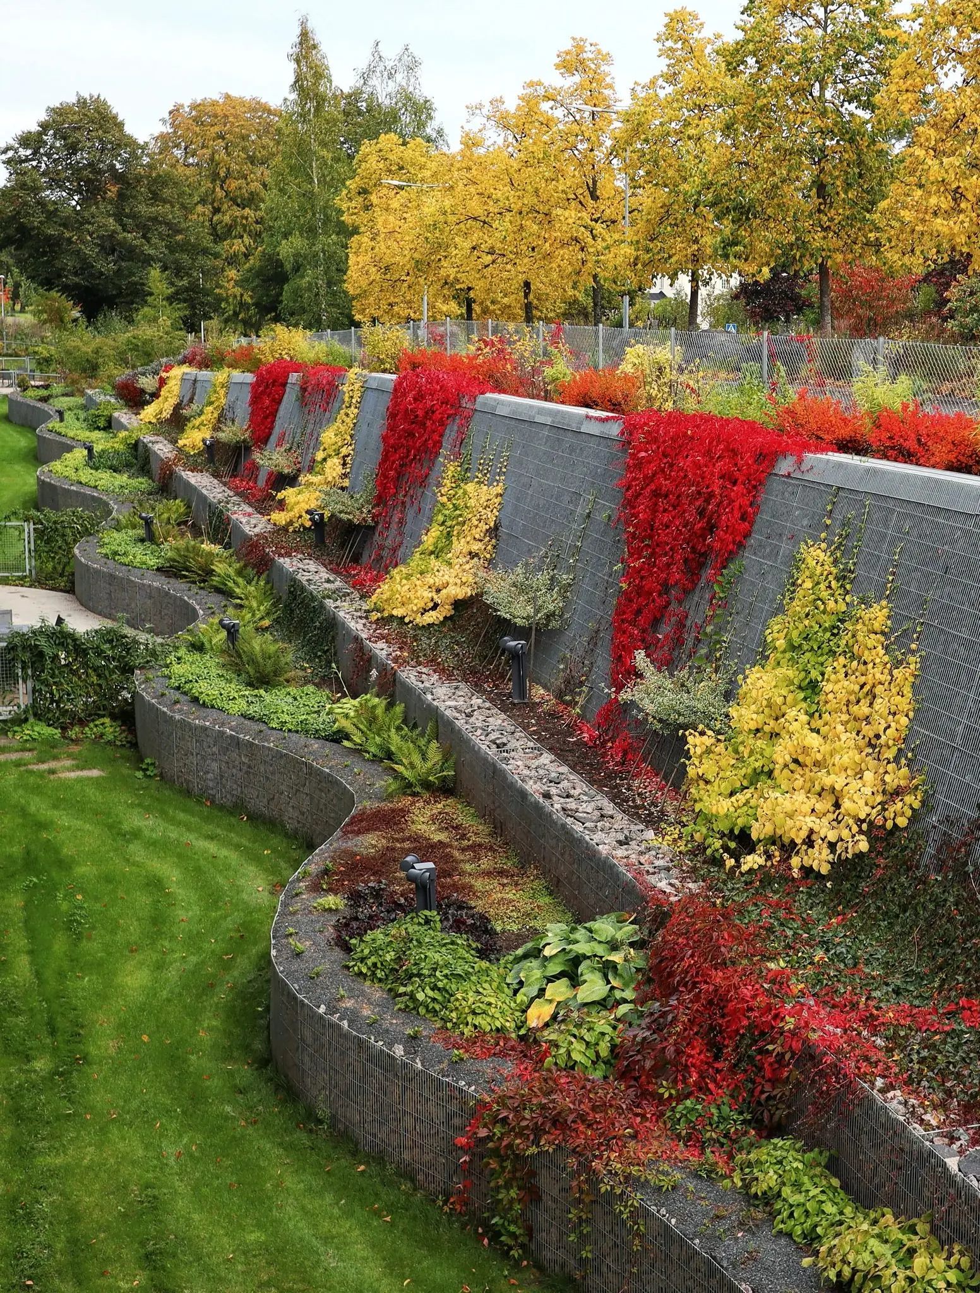
Example photos of the type of work.
How it works
Retaining Walls, step by step
- 1
Read the slope
We look at the height, the soil, where water comes from and what sits above the wall.
- 2
Trench and base
The trench is dug, compacted gravel goes in, and the leveling pad is set dead level.
- 3
Build and backfill
Courses go up with drainage stone and pipe behind them, plus geogrid where the design calls for it.
- 4
Cap and grade
Caps are set, soil is graded so water runs away from the top, and the site is cleaned up.
Questions
Retaining Walls questions
Why do retaining walls lean or bulge around here?
Water, nearly every time. Clay behind a wall that cannot drain gets heavy, freezes and pushes. A wall with clean stone backfill, a pipe at the bottom and the right setback lets that water out before it builds pressure.
What drives the price of a retaining wall?
Height and length matter most, because a taller wall needs a deeper base, more block, geogrid and sometimes an engineer. Equipment access, how much soil has to move, curves, steps and caps add to it. The estimate breaks those out.
Does my retaining wall need a permit or an engineer?
Short landscape walls often do not, though it depends on where you live. Walls roughly four feet tall and up, and any wall holding up a driveway, parking area or building, may need an engineered design and a permit from your city or township. 811 gets called before any trench is dug.
Block or poured concrete: which is better?
Both work when they are built right. Block walls go up without forms or cure time and can be taken apart and reset if something settles. Poured walls are thinner and stronger for their size and suit tight spaces, but they need a footing and forms.
Can a retaining wall go in during winter?
Often, yes. Block walls can be built most of the year as long as the ground is not frozen or soaked. Poured walls follow cold-weather practices for the concrete, like protected ground and blankets.
Concrete work we do
Related work
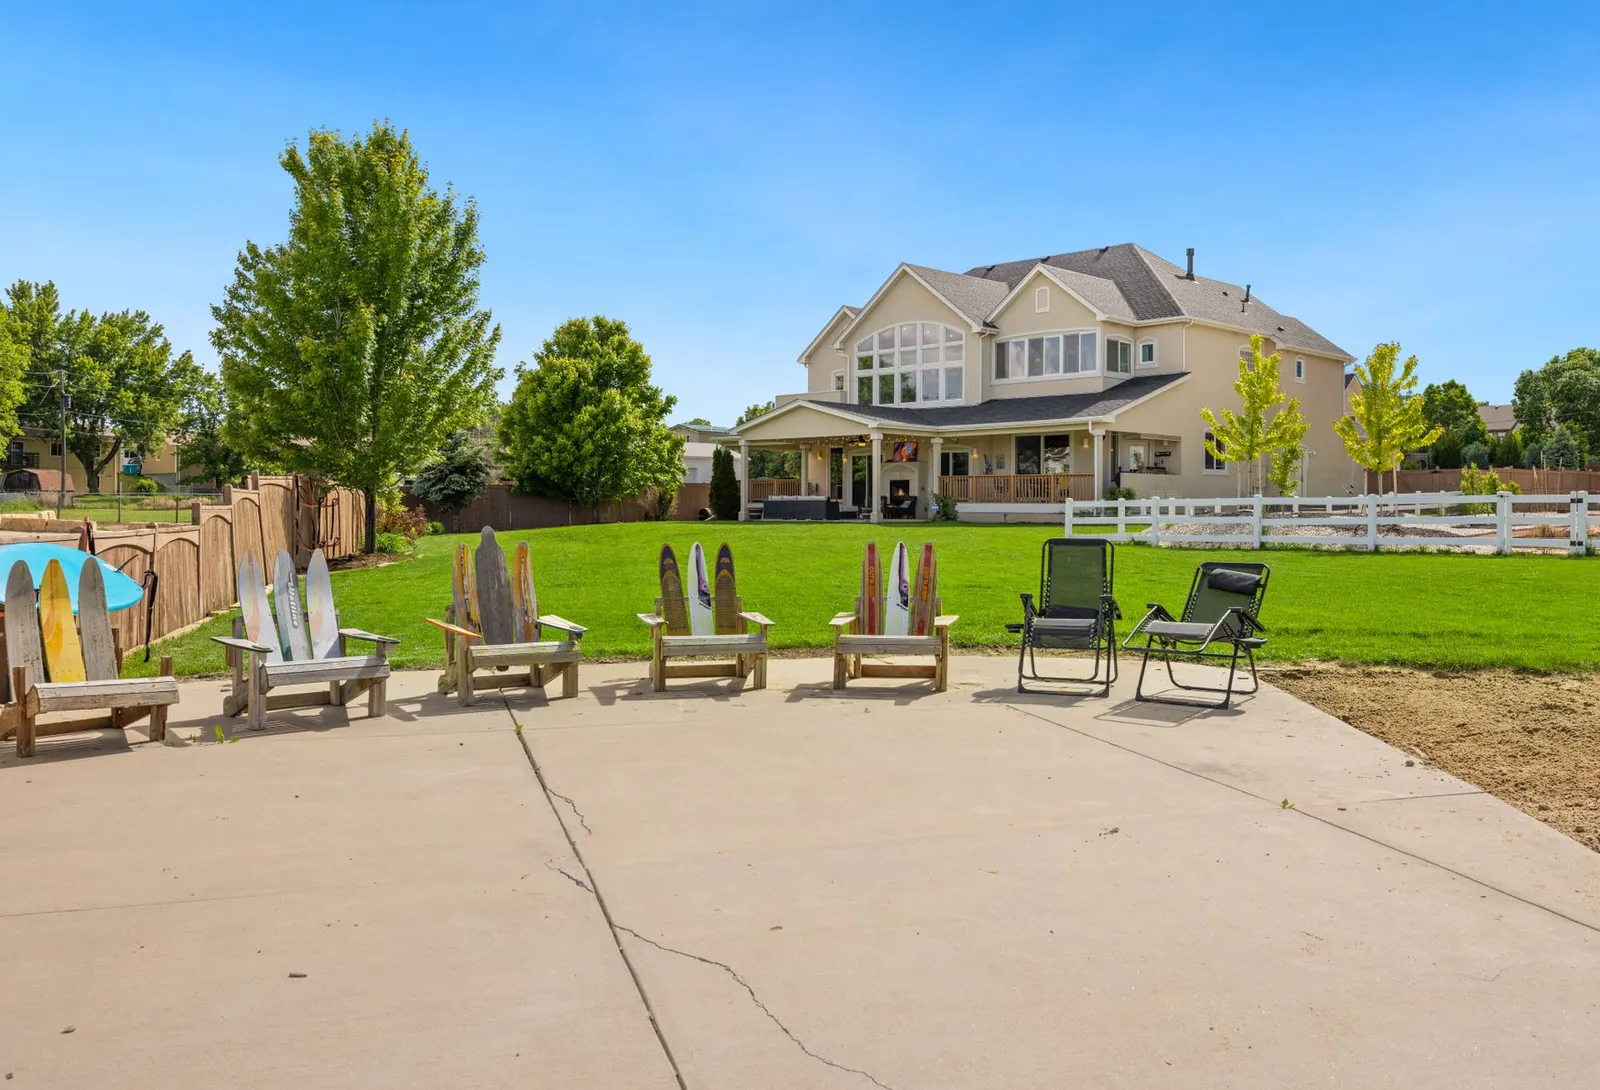
Concrete Patios
Broom finish, colored, stamped or exposed aggregate patios, sized for how you actually use the yard.
More on concrete patios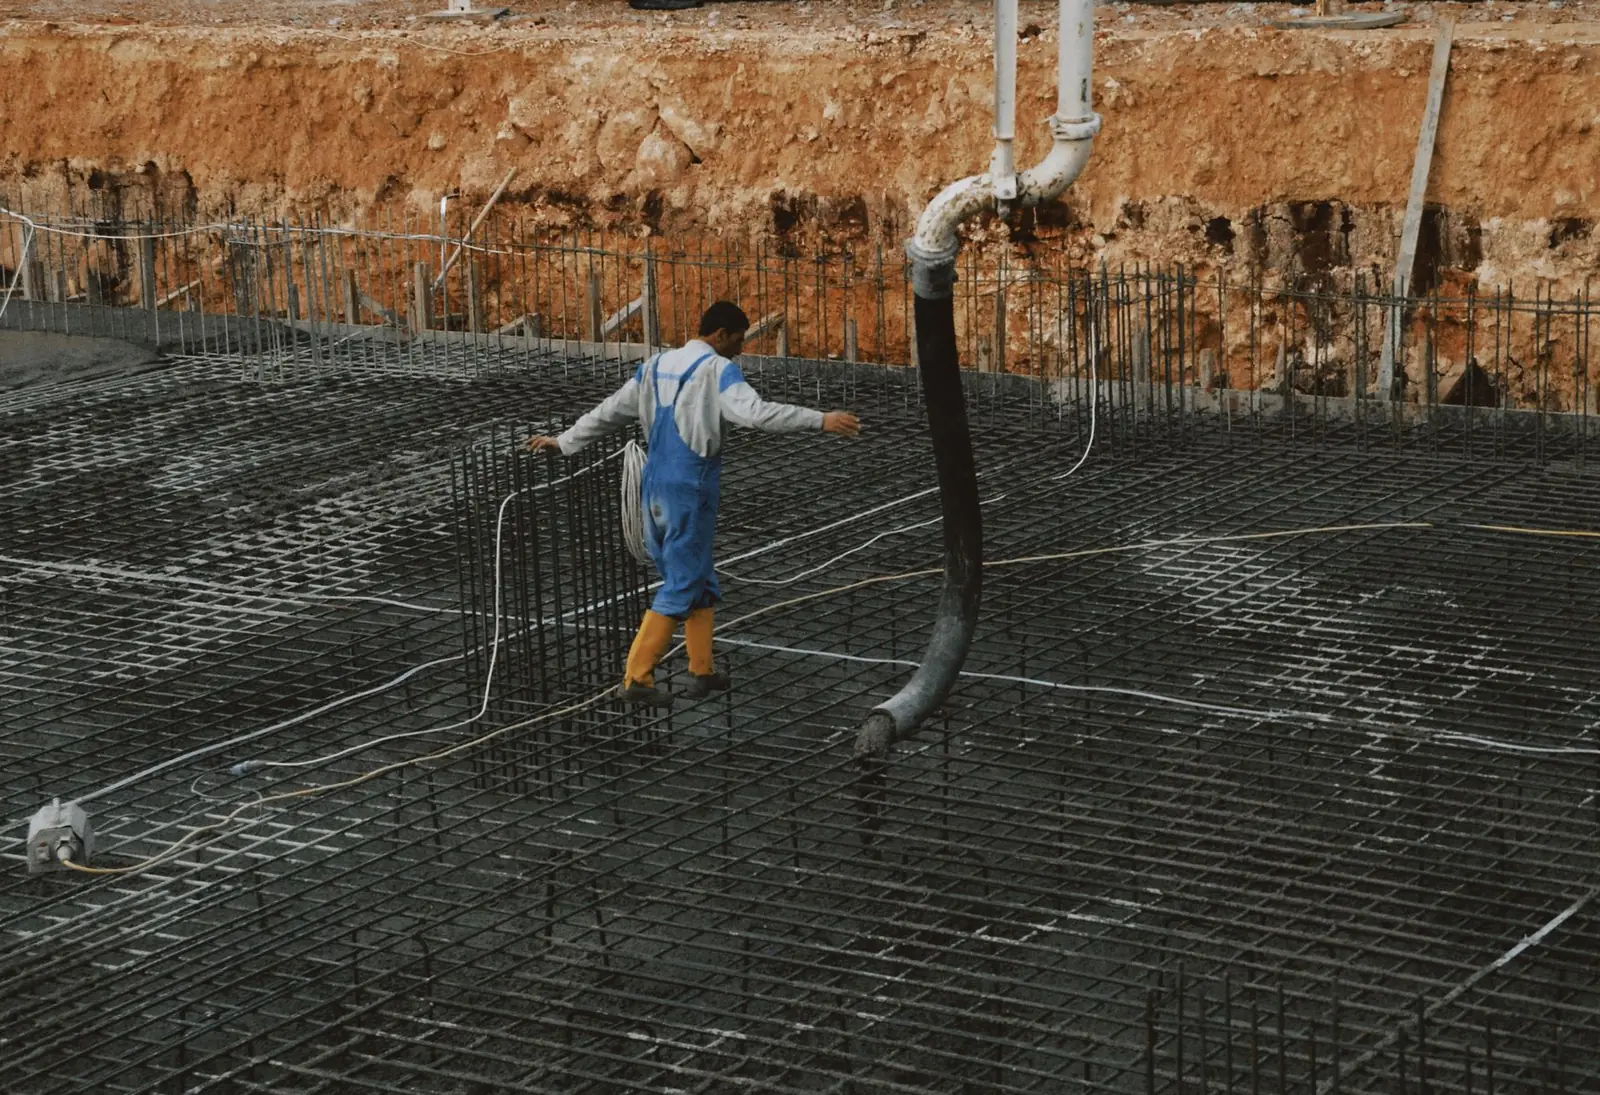
Foundations
Frost-depth footings, formed walls and floor slabs for homes, garages, additions and small buildings.
More on foundations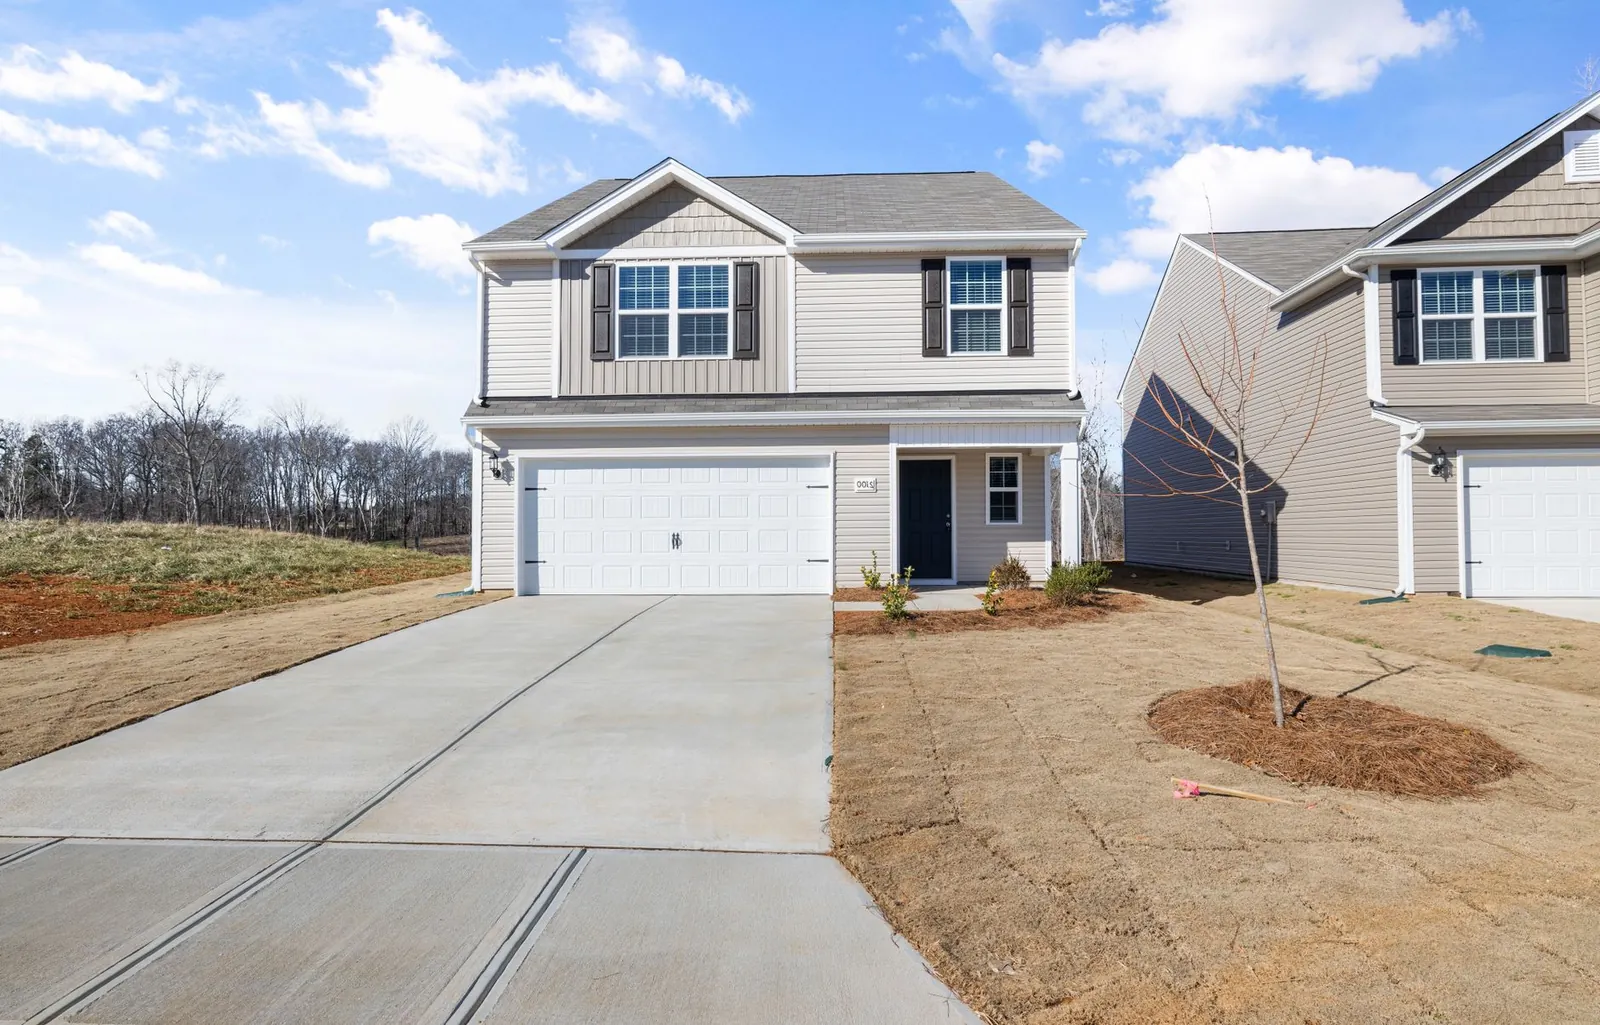
Concrete Driveways
New and replacement driveways, extensions, parking pads and aprons, with the base and thickness spelled out.
More on concrete driveways
Service area
Retaining Walls around Columbus
Towns where we build retaining walls around Columbus, Ohio
Franklin County
Pickaway County
Fairfield County
Delaware County
Licking County

Talk to us about retaining walls
Tell us what you want built and where, and the contractor will call to set up a free estimate.